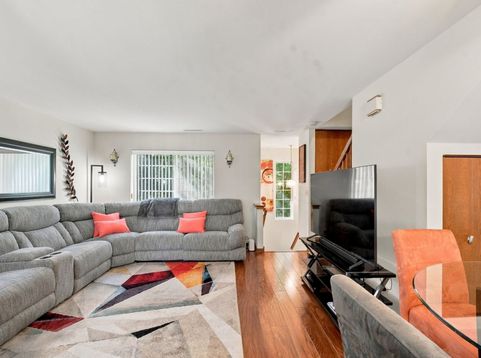
280 W Treehouse Lane Round Lake, IL 60073
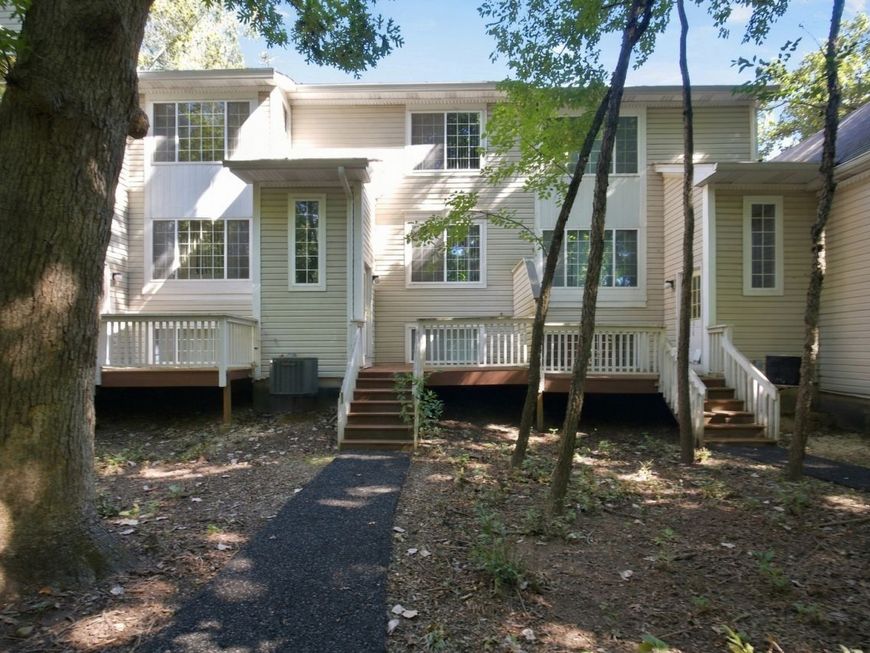
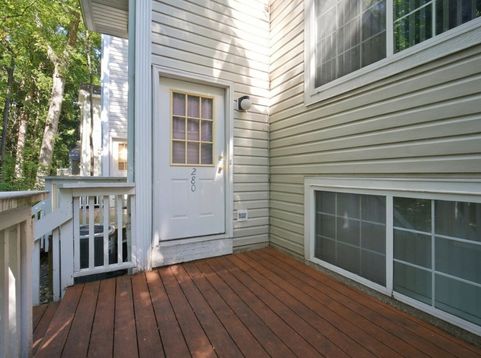
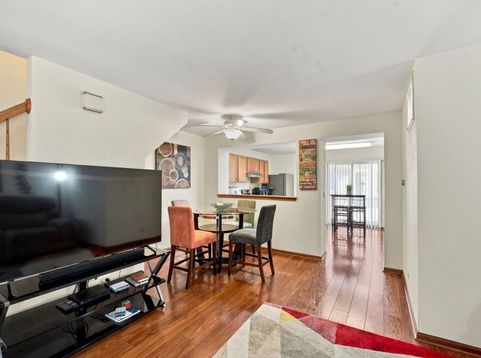
WELCOME TO TREEHOUSE IN THE WOODS! This beautifully maintained 3-bedroom, 1.5-bath townhome offers approximately 1,448 square feet of thoughtfully designed living space, a wonderful multi-level layout, and the peaceful wooded setting that makes this community so desirable. Surrounded by mature trees and natural beauty, this home offers a great combination of privacy, functionality and convenience. The main living level features a comfortable living room/dining room combination with an open feel that makes everyday living and entertaining easy. The eat-in kitchen offers stainless steel appliances, plenty of cabinet and counter space, and convenient access to a beautiful balcony-an ideal spot for morning coffee, outdoor dining or simply relaxing while enjoying the surrounding trees. A convenient laundry closet and half bath complete this level. Upstairs, you'll find three generously sized bedrooms and a full bath, providing plenty of space for a family, guests, or a combination of bedrooms and work-from-home space. The thoughtful separation between the living and sleeping areas provides privacy while maintaining an easy, functional floor plan. The lower level adds another valuable dimension to the home. The spacious family room, conveniently accessed from the foyer and the attached 2-car garage, provides a tremendous amount of flexibility. Use it as a family room, home office, recreation or game room, media area, exercise space, hobby room-or create whatever additional living space fits your lifestyle. The foyer also provides access to the outdoors and a beautiful deck, giving you another wonderful place to enjoy the peaceful wooded surroundings. One of the major advantages of this home is the care and maintenance that has gone into it, including a roof replacement in 2020, new furnace in 2020, all new appliances and new toilets The result is a home that is comfortable, functional and ready for its next owner. And then there is the setting. Treehouse in the Woods lives up to its name, with mature trees and a natural backdrop that creates a peaceful residential atmosphere. At the same time, you're conveniently located near the amenities of Round Lake and the surrounding communities. Residents enjoy convenient access to parks, shopping, restaurants, schools and the Metra, making this a practical location for both everyday living and commuting. Nearby outdoor amenities include Nippersink Forest Preserve, a 329-acre preserve with lakes, woodlands, wetlands, fishing and trails, while Round Lake's community parks provide additional opportunities for recreation and enjoying the outdoors. For commuters, the Round Lake Metra station provides service on Metra's Milwaukee District North line, offering a transportation option toward Chicago and Fox Lake. Shopping and everyday conveniences are also close by, with multiple grocery and retail options throughout the Round Lake/Round Lake Beach area. If you're looking for a well-kept townhome with three bedrooms, a 2-car garage, multiple living areas, great outdoor space and a peaceful wooded setting, this is one you'll want to see. It offers the space and flexibility of a larger home while providing the convenience and low-maintenance lifestyle of townhome living.

Baird & Warner Ray Nicolas Agent Cell: 224.629.6919 Email
Property Details
Amenities
Feature Descriptions
Room Information
Schools
Disclaimer: The accuracy of all information regardless of source, including but not limited to square footage and lot size, is deemed reliable but not guaranteed nor warranted and should be personally verified through personal inspection by and/or with the appropriate professionals.
Location
See details and scored characteristics about this location.



Listing Office: HomeSmart Connect LLC
Listing Office Phone: 847-495-5000

Member Participants (and their affiliated licensees, if applicable) shall indicate on their websites that IDX information is provided exclusively for consumers’ personal non-commercial use, that it may not be used for any purpose other than to identify prospective properties consumers may be interested in purchasing, that the data is deemed reliable but is not guaranteed by MLS GRID, and that the use of the MLS GRID Data may be subject to an end user license agreement prescribed by the Member Participant’s applicable MLS if any and as amended from time to time. MLS GRID may, at its discretion, require use of other disclaimers as necessary to protect Member Participant, and/or their MLS from liability.
Based on information submitted to the MLS GRID. All data is obtained from various sources and may not have been verified by broker or MLS GRID. Supplied Open House Information is subject to change without notice. All information should be independently reviewed and verified for accuracy. Properties may or may not be listed by the office/agent presenting the information.
Select a format below, new window will open and will prompt you to print.


AWARD WINNING SERVICES


GLOBAL REACH & HOME INSURANCE



Market Report
Sign up today to stay updated on what’s happening in your local real estate market.