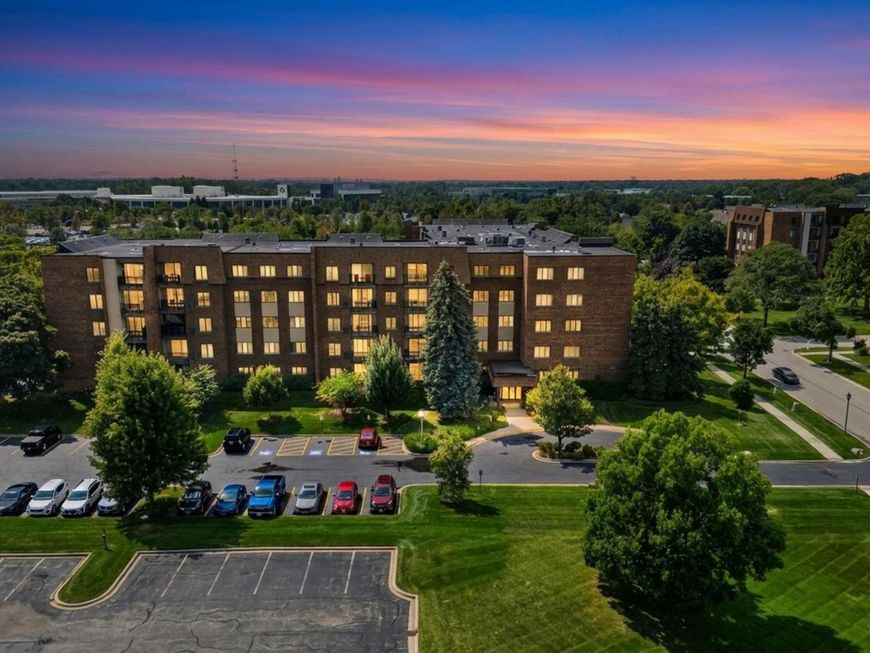
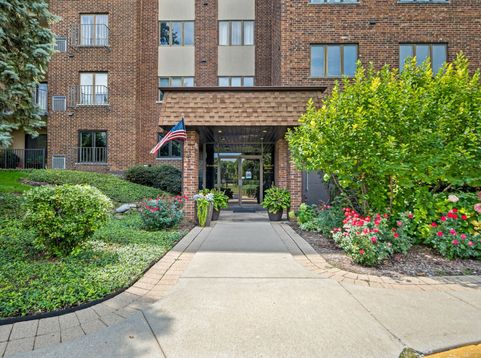
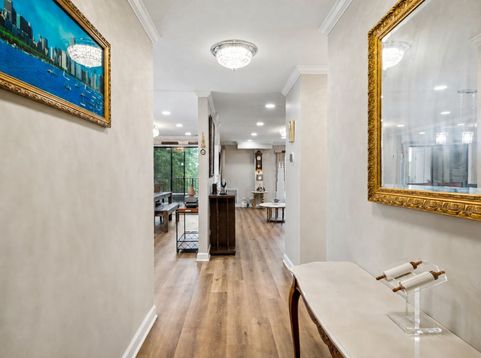
453 Raintree Drive, Unit 3P Glen Ellyn, IL 60137
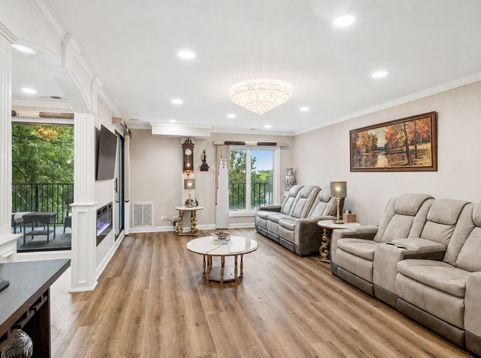
This is the one you've been looking for - a total rebirth of luxury condo living in the heart of Glen Ellyn. Unit 3P is a penthouse-style end unit offering nearly 1,500 square feet of high-end design with zero neighbors to your left or right. Tucked on the northeast side of an all-brick elevator midrise building, the space feels incredibly private. Inside, the vibe is refined but functional: custom crown molding, millwork, and weather-resistant luxury vinyl floors that handle real life beautifully. The tech here is seamless. Everything from the thermostat and GE Profile appliances to the recessed LED lighting is mobile-controlled. In the kitchen, you've got 42 Taylorsville soft-close cabinets, quartz counters, and a really nice, barstool-height island for casual mornings. The dining area flows right out to the covered balcony designed for 4-season enjoyment. The layout is intentional. There's a sharp hall bath with a soak tub and a secondary bedroom right next it. Further down, you'll discover that the primary suite is the real showstopper. Following a $70k renovation, the bathroom features high-end ceramic with stunning large-format tiles on the floor. The 72 soaker spa jacuzzi experience is next-level; you can officially throw out your bathtub tray because the custom casing around the tub is designed to hold your aromatherapy candle, a Poppi, and your red light therapy mask. The electric fireplace will give you a cozy vibe while 7ft Kohler steamer shower warms up. With over $170k in actual luxury finishes, 3P is sophisticated, smart, and exactly where you want to be.

Baird & Warner Ray Nicolas Agent Cell: 224.629.6919 Email
Property Details
Amenities
Feature Descriptions
Room Information
Schools
Disclaimer: The accuracy of all information regardless of source, including but not limited to square footage and lot size, is deemed reliable but not guaranteed nor warranted and should be personally verified through personal inspection by and/or with the appropriate professionals.
Location
See details and scored characteristics about this location.



Listing Office: Coldwell Banker Realty
Listing Office Phone: 630-369-9000

Member Participants (and their affiliated licensees, if applicable) shall indicate on their websites that IDX information is provided exclusively for consumers’ personal non-commercial use, that it may not be used for any purpose other than to identify prospective properties consumers may be interested in purchasing, that the data is deemed reliable but is not guaranteed by MLS GRID, and that the use of the MLS GRID Data may be subject to an end user license agreement prescribed by the Member Participant’s applicable MLS if any and as amended from time to time. MLS GRID may, at its discretion, require use of other disclaimers as necessary to protect Member Participant, and/or their MLS from liability.
Based on information submitted to the MLS GRID. All data is obtained from various sources and may not have been verified by broker or MLS GRID. Supplied Open House Information is subject to change without notice. All information should be independently reviewed and verified for accuracy. Properties may or may not be listed by the office/agent presenting the information.
Select a format below, new window will open and will prompt you to print.


AWARD WINNING SERVICES


GLOBAL REACH & HOME INSURANCE



Market Report
Sign up today to stay updated on what’s happening in your local real estate market.