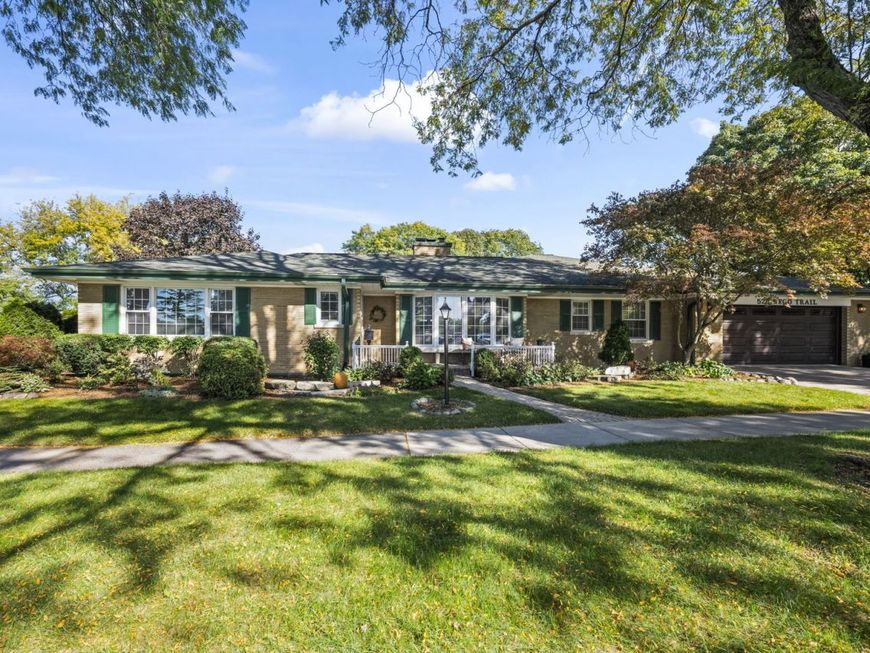
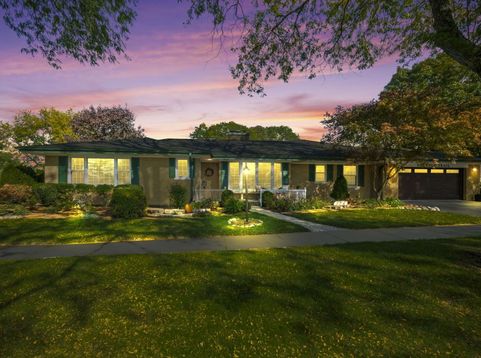
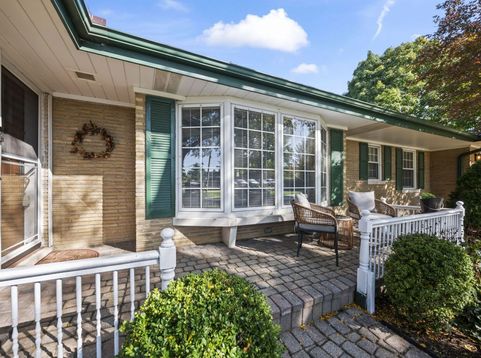
523 We Go Trail S Mount Prospect, IL 60056
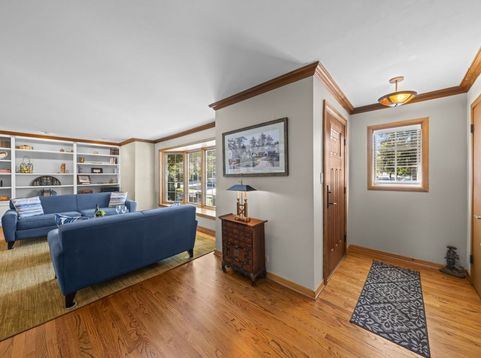
Welcome to this sprawling ranch in the desirable Country Club neighborhood, directly across from the Mt. Prospect Golf Course. Enjoy views of the clubhouse, putting green, and ninth hole from a home designed for comfortable everyday living and effortless entertaining. The spacious living room is filled with natural light from a bay window and features a wall of built-in bookcases and a gas fireplace. The open-concept kitchen boasts Amish-crafted cabinetry, stainless steel appliances, a breakfast counter and a generous eat-in area. It flows into a large family and gathering room overlooking the ninth hole and patio. Hardwood floors extend throughout the entire home. All four bedrooms are generously sized, with golf-course views from the primary, second and fourth bedrooms. The updated main bathroom features a large walk-in shower with single panel walls, ample cabinetry and heated flooring. The finished basement expands the entertaining space with a half bath, gas fireplace, and wet bar. An atrium door opens to a large manufactured-wood deck and brick patio, and a built-in outdoor fire-pit that is ideal for cool evenings. The attached 2 car garage is finished with an epoxy floor for easy maintenance. The brick-paver driveway and walkways add to the homes curb appeal. With golf-course views, abundant gathering space, and thoughtful updates throughout, this exceptional home is not to be missed!

Baird & Warner Ray Nicolas 224.629.6919 Email
Property Details
Amenities
Feature Descriptions
Room Information
Schools
Disclaimer: The accuracy of all information regardless of source, including but not limited to square footage and lot size, is deemed reliable but not guaranteed nor warranted and should be personally verified through personal inspection by and/or with the appropriate professionals.
Location
See details and scored characteristics about this location.


Select a format below, new window will open and will prompt you to print.


AWARD WINNING SERVICES


GLOBAL REACH & HOME INSURANCE



Market Report
Sign up today to stay updated on what’s happening in your local real estate market.